

18 7292 ELM ROAD|AgassizAgassiz, BCV0M1A0
Mortgage Calculator
Monthly Payment (Est.)
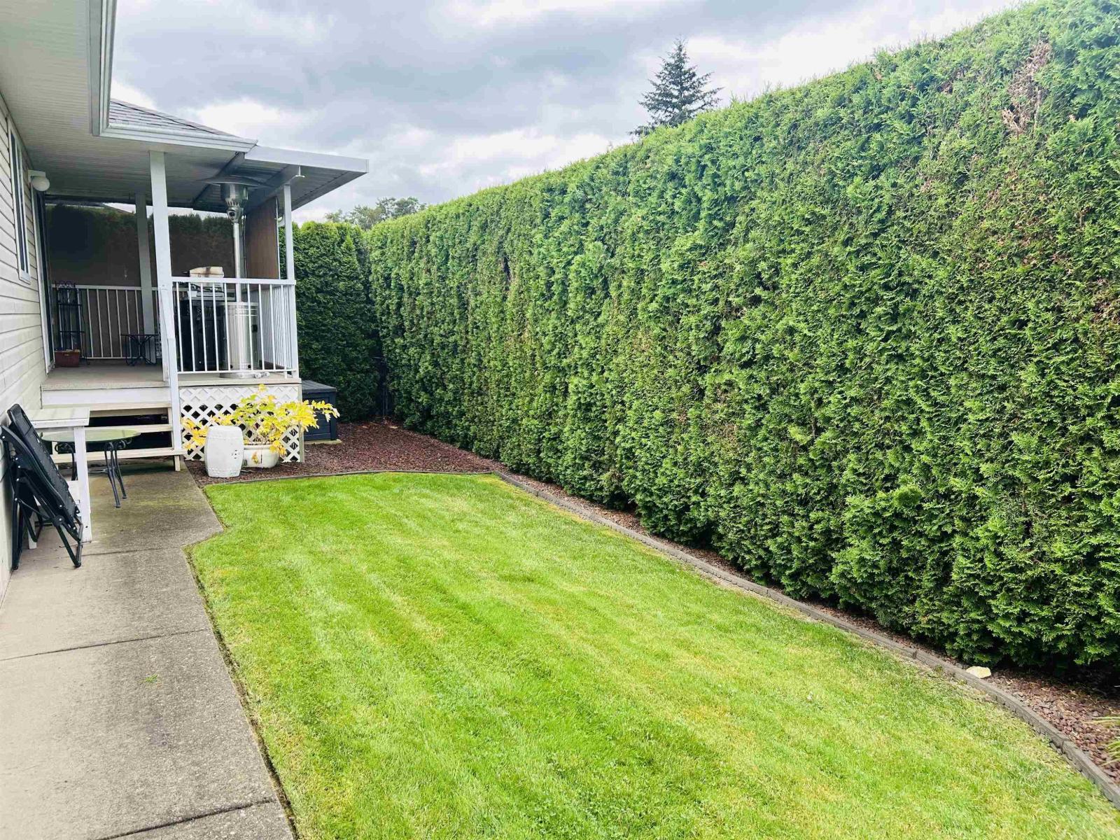
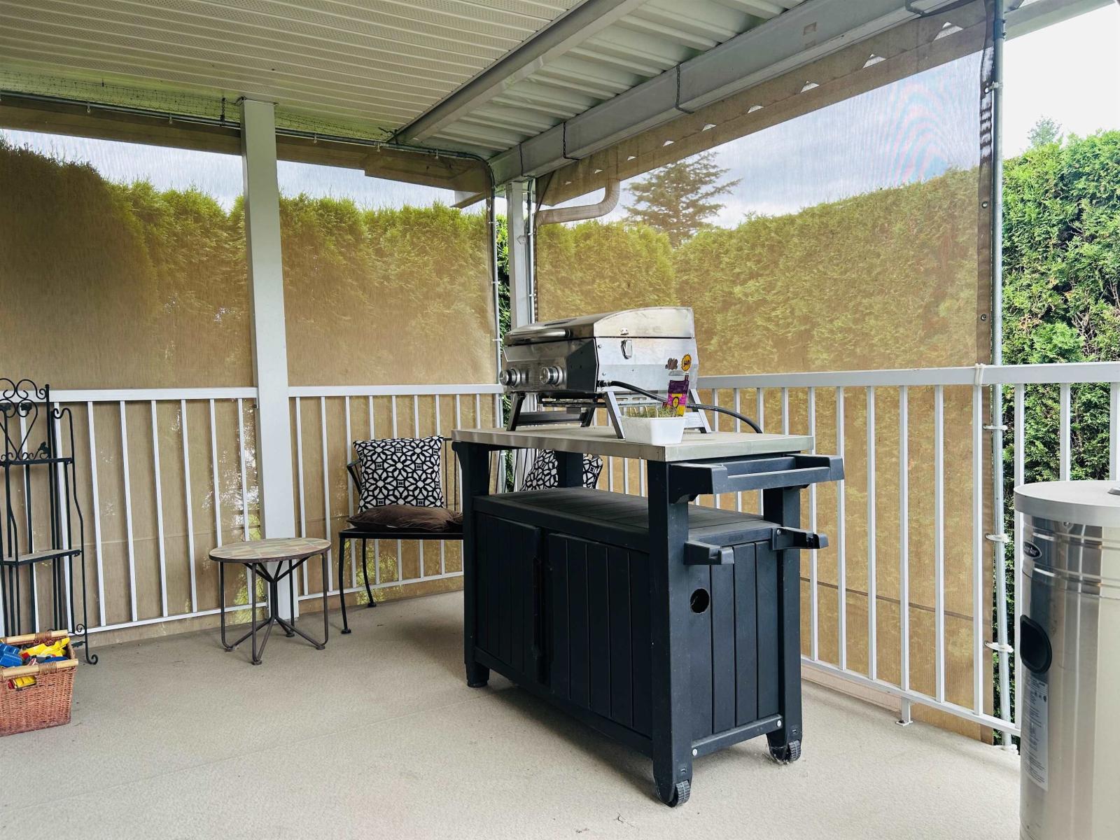
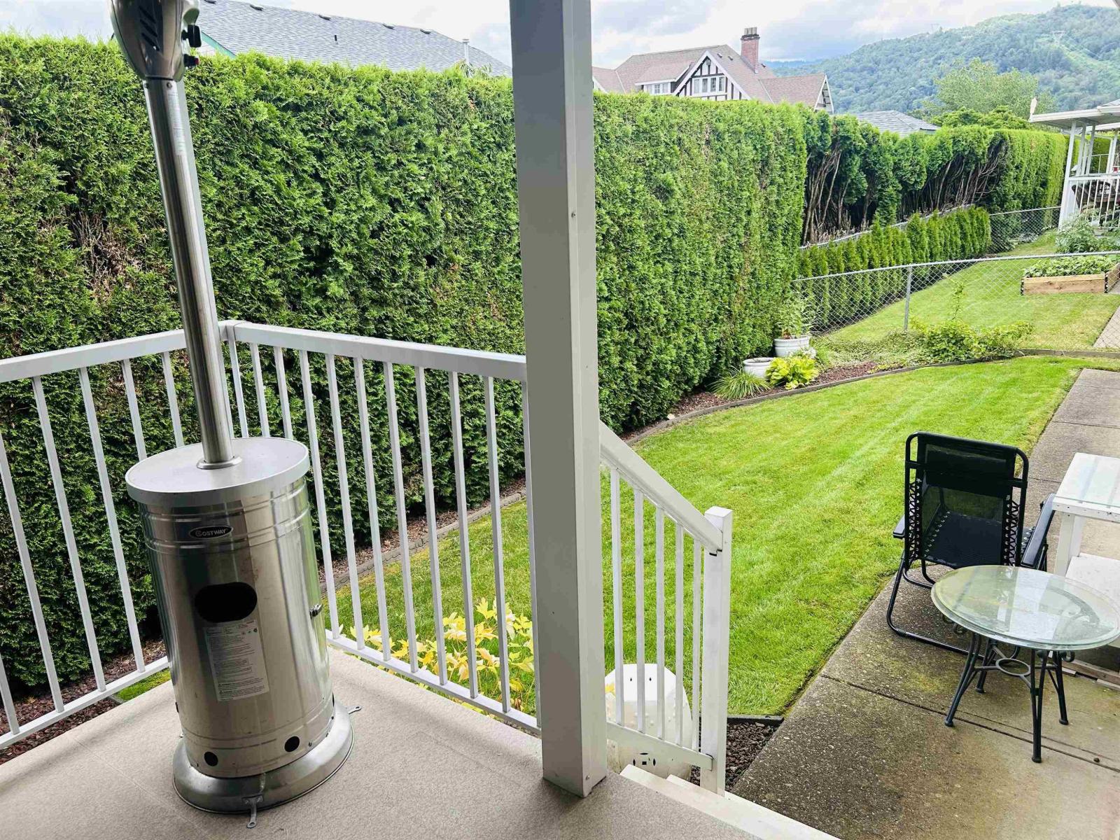
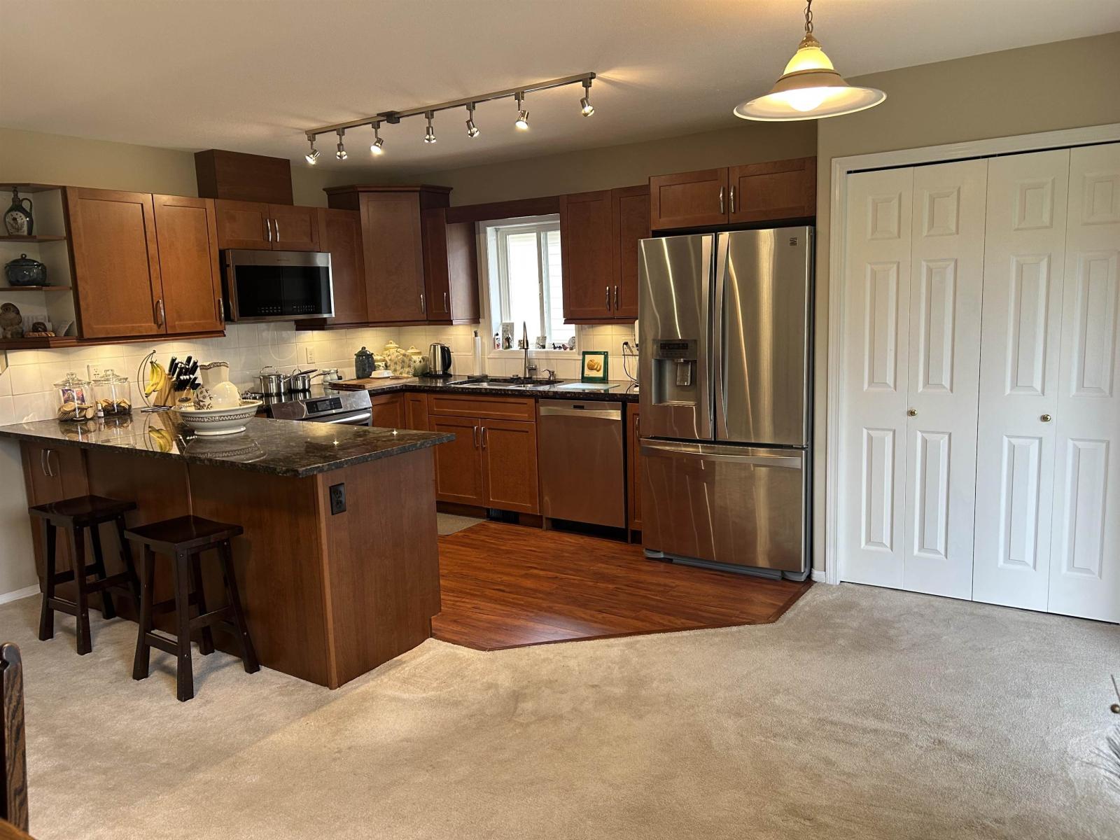
$3,189Make your memories here in Popular Maplewood Village a 55 plus Community. This Rancher style 2 Bdrm, 2 Bathrm over 1500sq ft home offers some pleasing updates: Newer paint, granite kitchen counters, range, furnace, roof & some updated lighting, Enjoy other features: top quality carpet, Lvgrm N/G F/P, Dining Room China cabinet cantilever, HUGE Family room or eating area, Laundry room with sink and lots of cabinets, LRG Primary Bdrm and a covered outdoor sundeck overlooking a private back yard. This lovely home has breath taking views of Mount Cheam! Not to mention a perfect location in the Complex too! The Mens dream garage is surrounded with quality cabinets, shelving and a work bench. The TV Mount is awaiting your TV to finish off this as a Man Cave:) (id:31684)
| 4 hours ago | Listing updated with changes from the MLS® | |
| 9 hours ago | Listing first seen on site |



The trademarks MLS®, Multiple Listing Service® and the associated logos are owned by The Canadian Real Estate Association (CREA) and identify the quality of services provided by real estate professionals who are members of CREA. Used under license.
The trademarks REALTOR®, REALTORS®, and the REALTOR® logo are controlled by The Canadian Real Estate Association (CREA) and identify real estate professionals who are members of CREA. These trademarks are owned or controlled by The Canadian Real Estate Association (CREA) and identify real estate professionals who are members of CREA (REALTOR®) and/or the quality of services they provide (MLS®).
This REALTOR.ca listing content is owned and licensed by REALTOR® members of The Canadian Real Estate Association.